3,082 Heated Sq. Ft. | 4 Bedrooms | 4 Bathrooms | 3-Car Garage
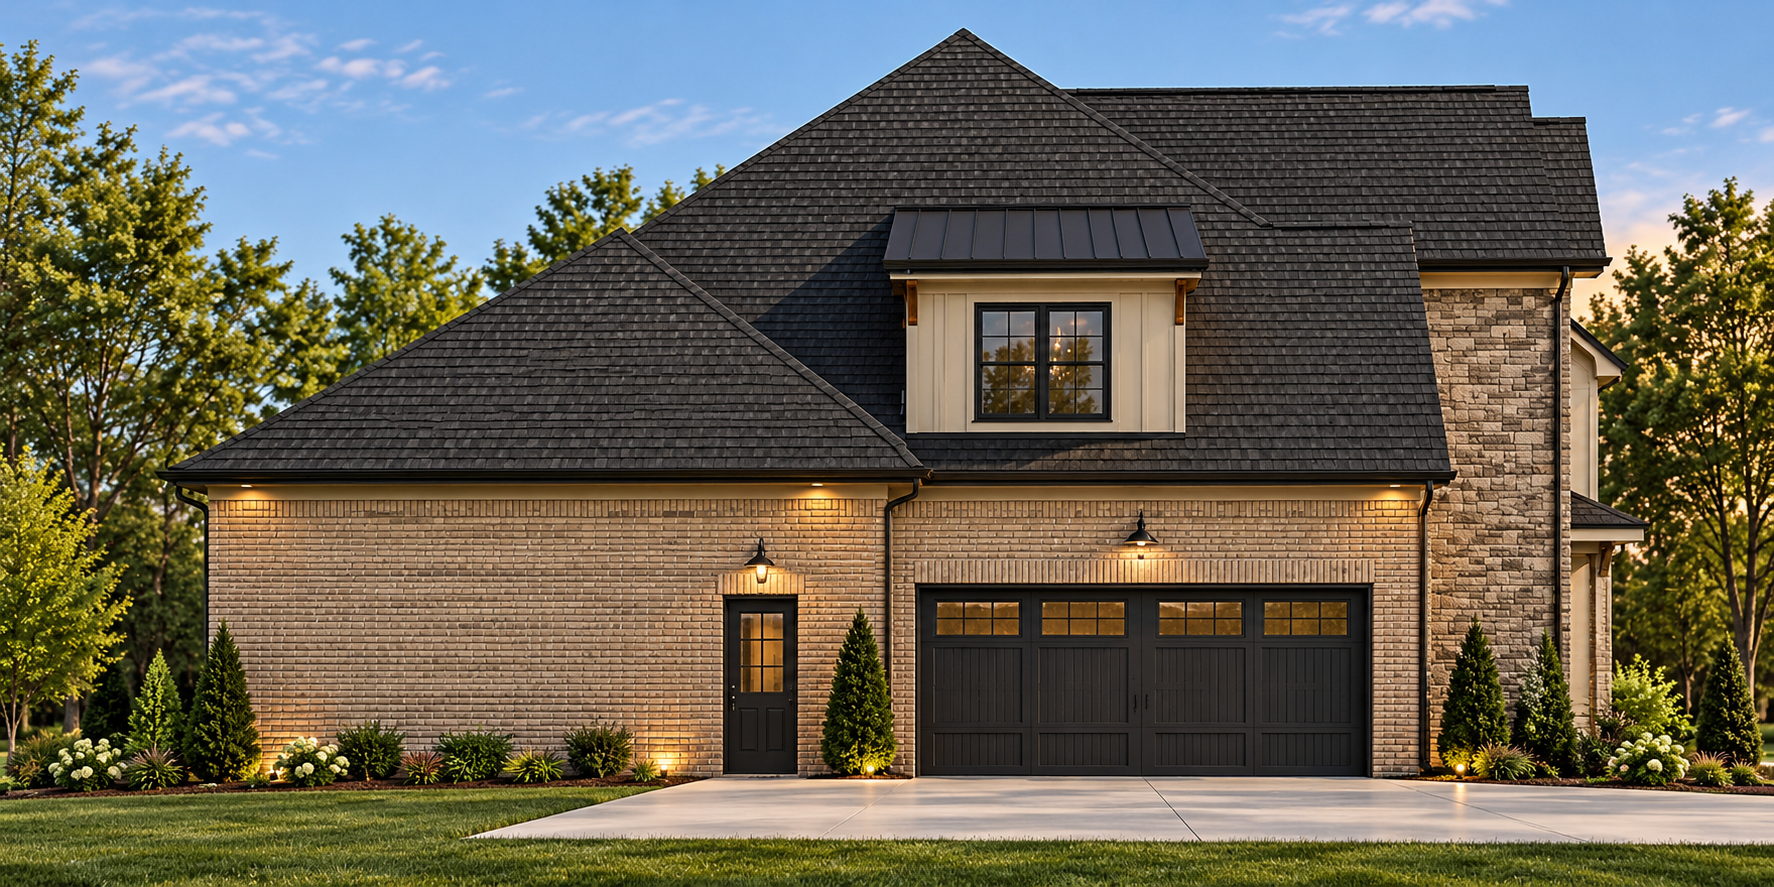
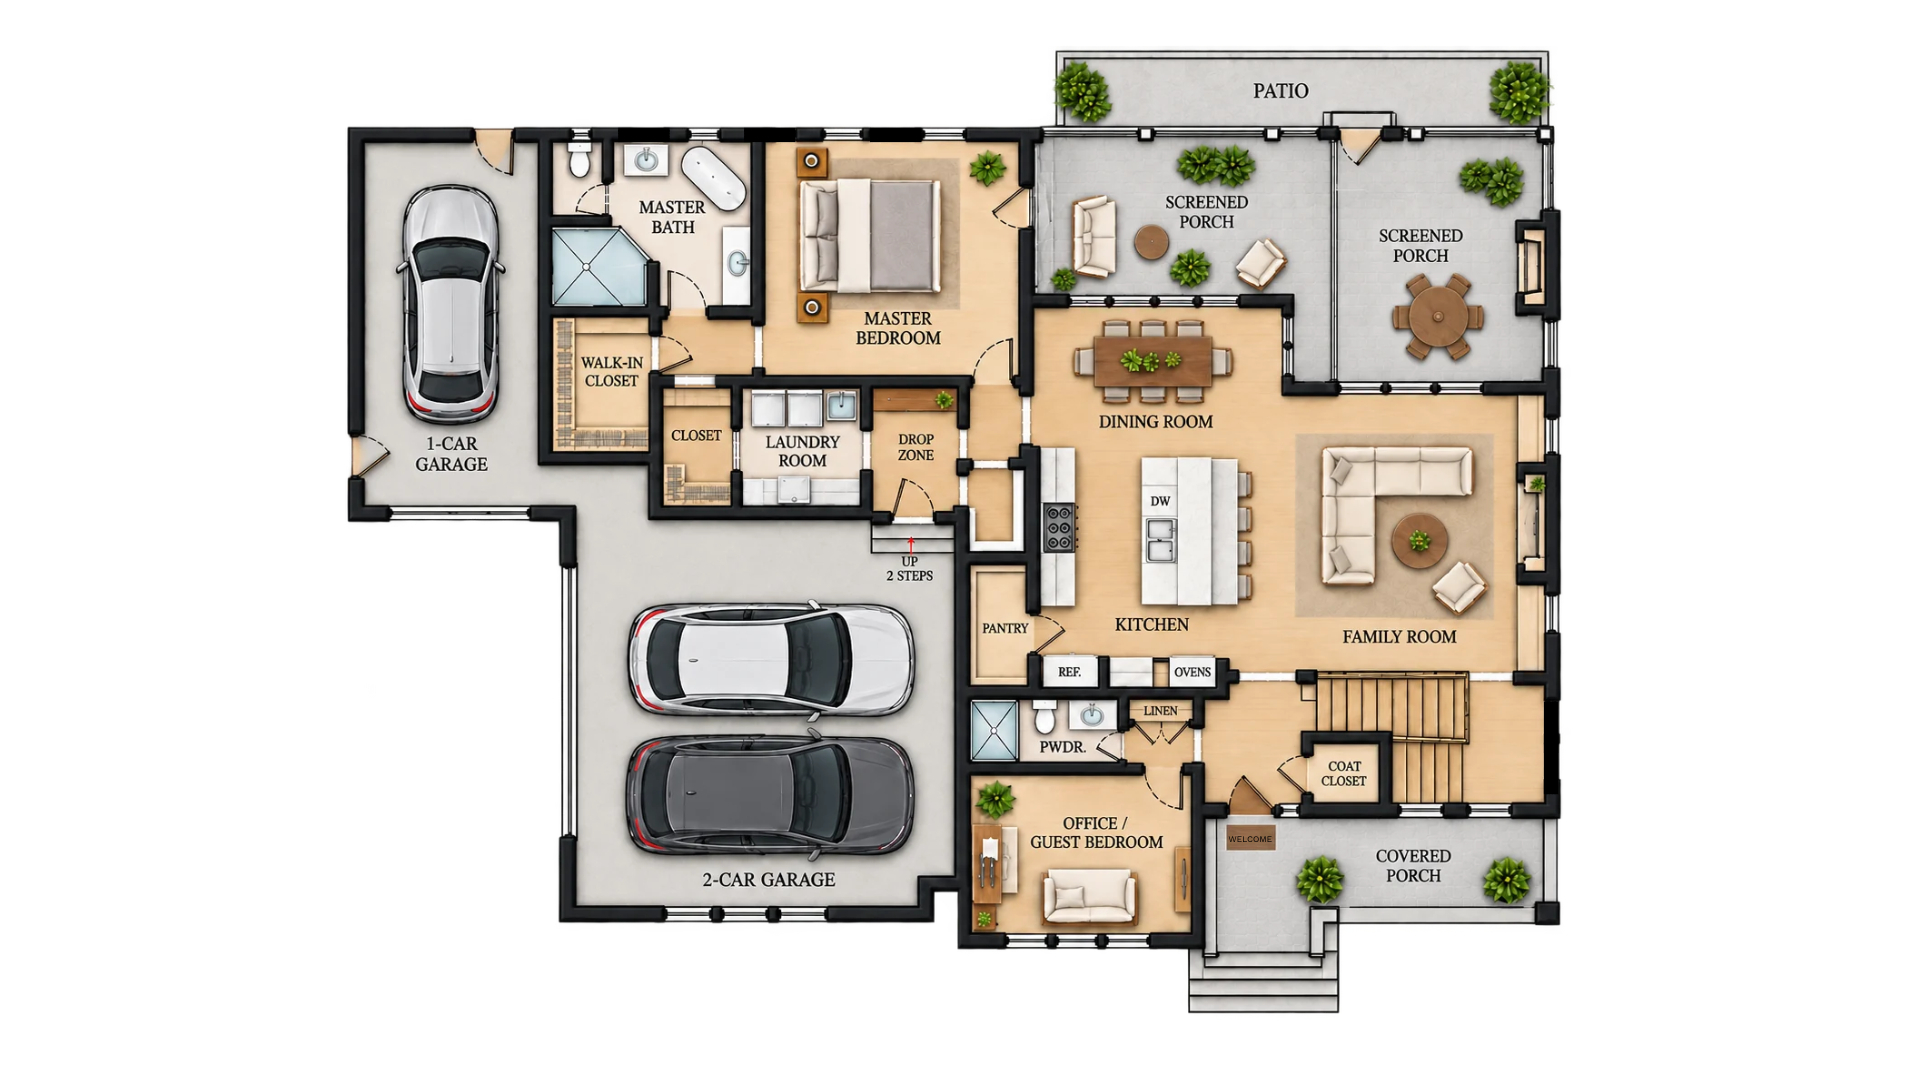
The Stonebrook combines timeless architectural charm with thoughtful design and everyday functionality. Featuring an inviting open-concept layout, a spacious family room with a fireplace, and a beautifully connected kitchen and dining area, this two-story home is designed for both comfortable living and effortless entertaining.
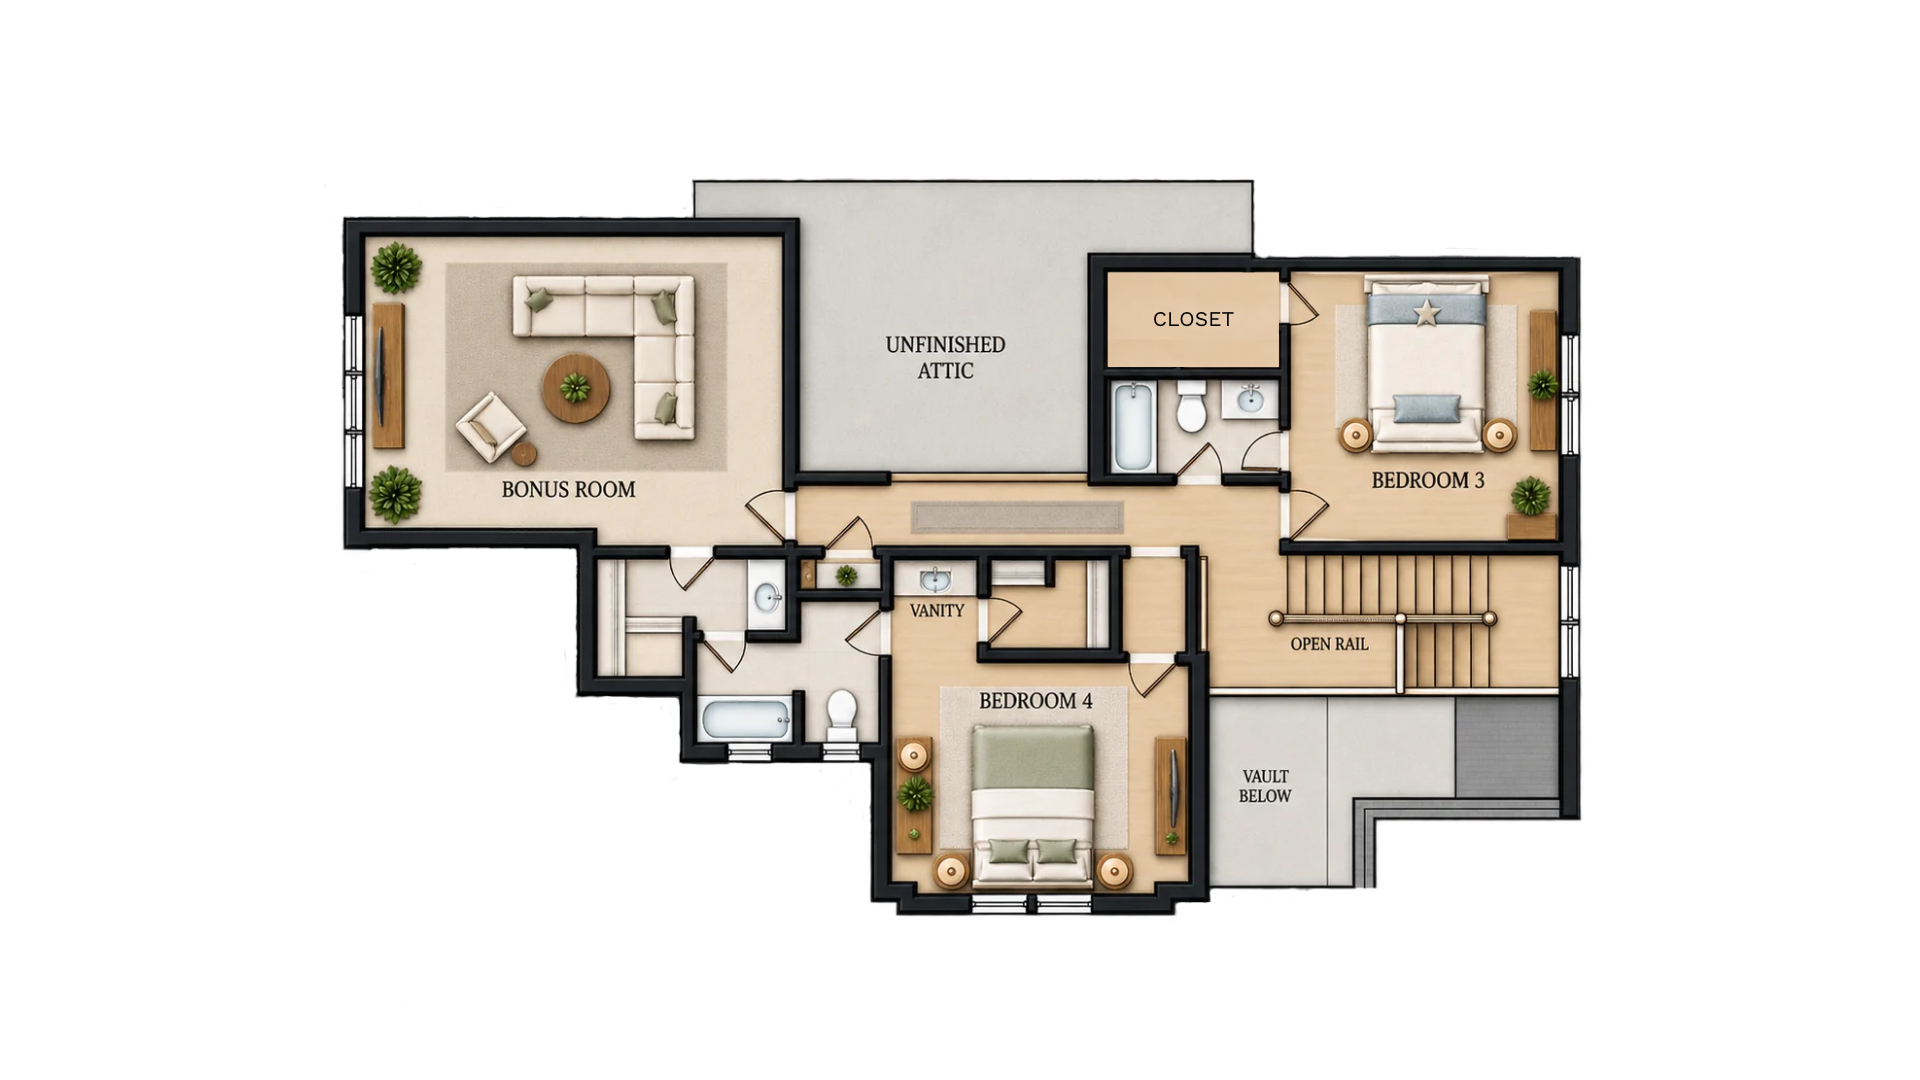
The main-level primary suite offers privacy and convenience, while the additional bedrooms and flexible living spaces provide room for family, guests, and changing needs. A generous screened porch extends the living space outdoors, creating the perfect setting for relaxing or gathering with loved ones.
With a three-car garage, walk-in pantry, dedicated drop zone, and walk-in attic storage, The Stonebrook balances elegance with the practical details that make a house feel like home.
Heated Living Area
Unheated Area